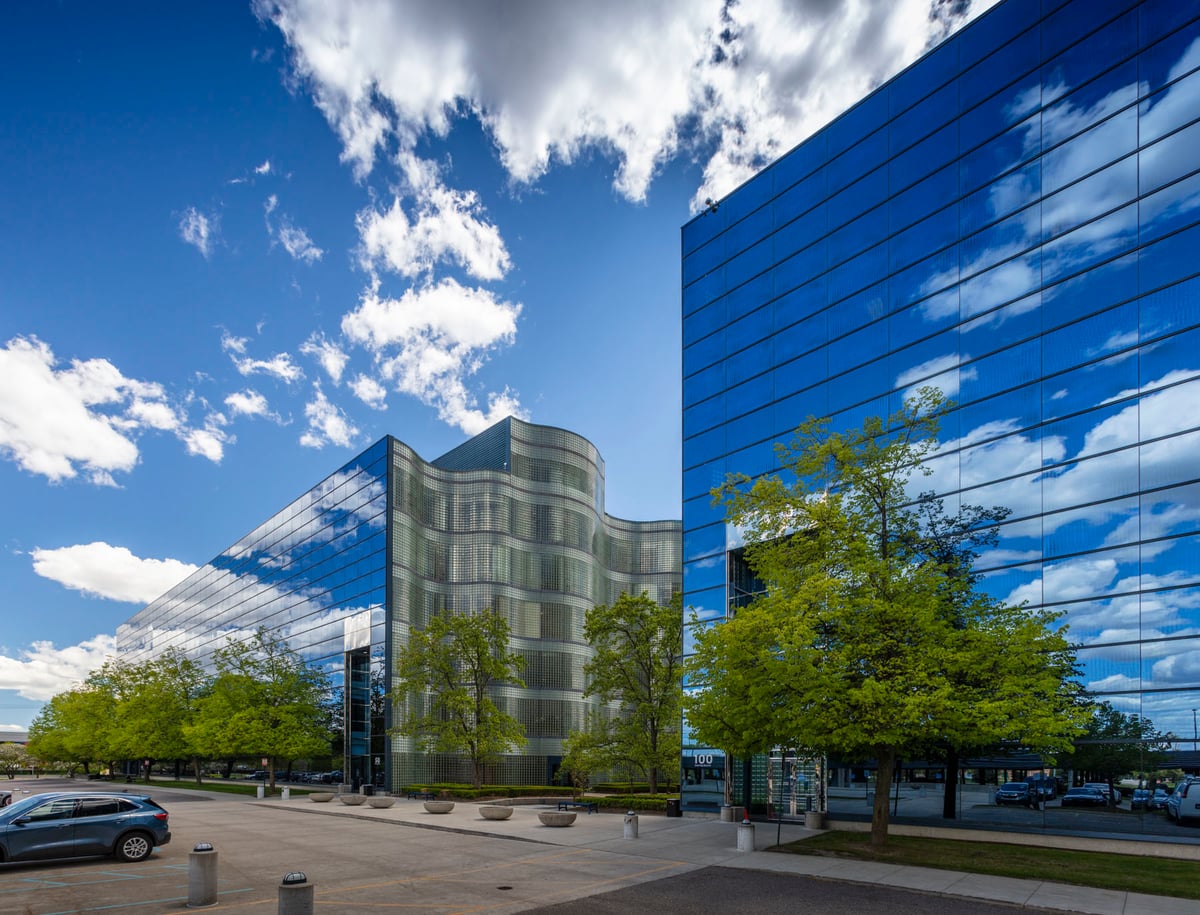
Liberty Center
50 W. Big Beaver Road, Troy, MI 48084
Property Details
Building Size
298,813 SF
Year Built
1988
Renovated
2019
Stories
6
Parking
1,077 spaces
Building Class
A
Zoning
B-1
Parcel ID
20-21-476-019, 20-21-604-002
Lease Rate
$24.00 / SF
Min Available
1,497 SF
Max Contiguous
24,532 SF
Information deemed reliable but not guaranteed. Subject to errors, omissions, change of price or conditions, prior sale or lease, or withdrawal without notice. See full disclaimer
Description
Make a statement with your business address! Prominently located on Michigan's premier office corridor, the Liberty Center is "the" address on Big Beaver Road. The Liberty Center is a facility that truly works for you. This building boasts stunning architecture and premium finishes, combined to provide an elegant class A office environment.
Location
Liberty Center is located on the North side of W. Big Beaver, just east of I-75 in Troy, Michigan
Highlights
- Gated, reserved and covered parking with two free Electric Vehicle chargers for tenant use. Abundant parking north of the buildings, with eight free EV chargers located on the upper deck of the parking garage for tenant use
- 24/7 building access via key FOB or mobile phone app The Breakroom restaurant located on the first floor provides fresh breakfast and lunch options and convenient online ordering and in-suite catering services.
- Liberty Center is located immediately south of the Troy Community Center which offers a fitness center, recreation classes, and meeting room rentals
- Advanced connectivity offerings, multiple fiber operators available. Internal building connectivity has a fiber backbone, all building devices are on the IP network for modern administration, alarming, and future proofing
- Sliva Travel Agency amenity located on the first floor The Troy Marriott is located directly to the west, just a few steps from Liberty Center
- All common areas have recently been updated 2024 BOMA “Outstanding Building of the Year” Winner
Available Spaces
| Suite | Size | Price | Rate Type | Floor | Status | Floor plan | Virtual tour |
|---|---|---|---|---|---|---|---|
| Bldg 100 / Ste 300 | 4,836 SF | $24.00 | $ /SF/Year | Available | Floor plan | 3D virtual tour | |
| Bldg 100/ Ste 310 | 1,412 SF | $24.00 | $ /SF/Year | 3rd | Available | Floor plan | |
| Bldg 100/Ste 560B | 1,898 SF | $24.00 | $ /SF/Year | 5th | Available | Floor plan | 3D virtual tour |
| Bldg 100/ Ste 610 | 2,717 SF | $24.00 | $ /SF/Year | 6th | Available | ||
| Bldg 50/Ste 110 | 1,733 SF | $24.00 | $ /SF/Year | 1st | Available | Floor plan | 3D virtual tour |
| Floor plan can be modified to fit tenant’s needs. Contiguous with Suite 135 | |||||||
| Bldg 50 / Ste 135 | 1,875 SF | $24.00 | $ /SF/Year | 1st | Available | Floor plan | |
| Contiguous with Suite 110 | |||||||
| Bldg 50/ Ste 225 | 1,388 SF | $24.00 | $ /SF/Year | 2nd | Available | Floor plan | |
| Bldg 50/ Ste 410 | 2,014 SF | $24.00 | $/SF/Yr | 4th | Available | ||
| Move-in ready condition | |||||||
| Bldg 50/ Ste 430 | 2,171 SF | $24.00 | $ /SF/Year | 4th | Available | Floor plan | |
| Bldg 50/ Ste 650 | 4,819 SF | $24.00 | $/SF/Yr | 6th | Available | ||
Information deemed reliable but not guaranteed. Subject to errors, omissions, change of price or conditions, prior sale or lease, or withdrawal without notice. See full disclaimer
Location
Demographics
| 1-Mile Radius | 3-Mile Radius | 5-Mile Radius | |
|---|---|---|---|
| Total Population | 7,867 | 89,061 | 265,048 |
| Total Households | 3,730 | 38,434 | 109,298 |
| Persons / Household | 2.10 | 2.31 | 2.41 |
| Avg. Household Income | $111,817 | $127,959 | $142,254 |
| Per-Capita Income | $53,830 | $56,017 | $59,623 |
| Avg. Home Value | $413,163 | $403,624 | $424,666 |
| Median Age | 38.8 | 40.9 | 41.6 |
Source: US Census Bureau ACS 2024 5-Year Estimates.
Listing Brokers