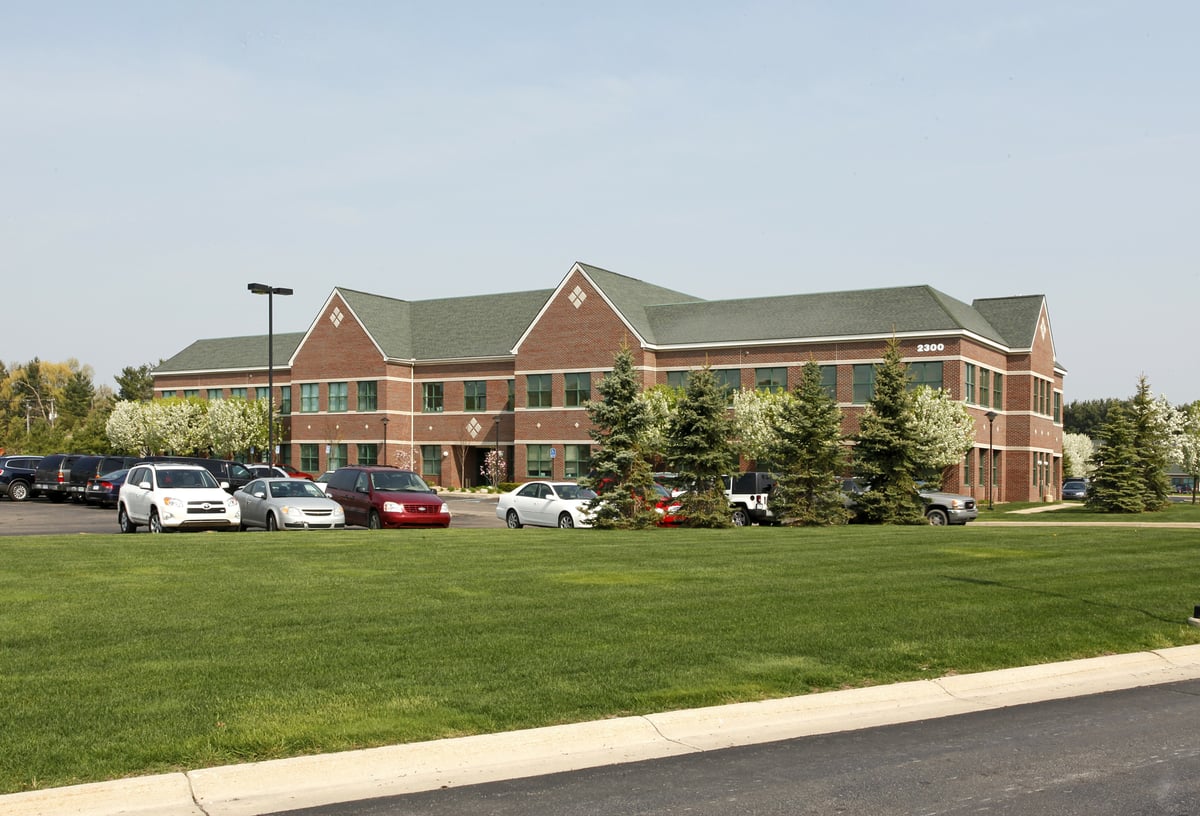
Crosspointe Office Center
2300 Genoa Business Park Drive, Brighton, MI 48114
Property Details
Building Size
31,688 SF
Year Built
2002
Stories
2
Parking
143 Spaces
Building Class
B
Zoning
Industrial Zoning - Medical/Office Use permitted.
Parcel ID
11-13-103-002
Lease Rate
$18.00 / SF / Year
Min Available
1,638 SF
Max Contiguous
3,110 SF
Information deemed reliable but not guaranteed. Subject to errors, omissions, change of price or conditions, prior sale or lease, or withdrawal without notice. See full disclaimer
Description
Medical & Professional Office building with (4) suites available for lease in Brighton.
Location
Located north off of Grand River, adjacent to Trinity Hospital.
Highlights
- Medical & Professional Office Building.
- Outstanding Architecture and Construction.
- Excellent glass lines.
- Common area lobby, restroom and landscaping all professionally appointed.
Available Spaces
| Suite | Size | Price | Rate Type | Floor | Status | Floor plan and virtual tour |
|---|---|---|---|---|---|---|
| 190 | 3,110 SF | $15.00 | $ /SF/Year | 1 | Available | |
| Immediate occupancy. | ||||||
| 250 | 1,725 SF | $15.00 | $ /SF/Year | 2 | Available | |
| Immediate occupancy. | ||||||
| 270 | 1,638 SF | $15.00 | $ /SF/Year | 2 | Available | |
| Immediate occupancy. | ||||||
| 290 | 2,028 SF | $15.00 | $ /SF/Year | 2 | Available | |
| Immediate occupancy. | ||||||
Information deemed reliable but not guaranteed. Subject to errors, omissions, change of price or conditions, prior sale or lease, or withdrawal without notice. See full disclaimer
Location
Listing Brokers