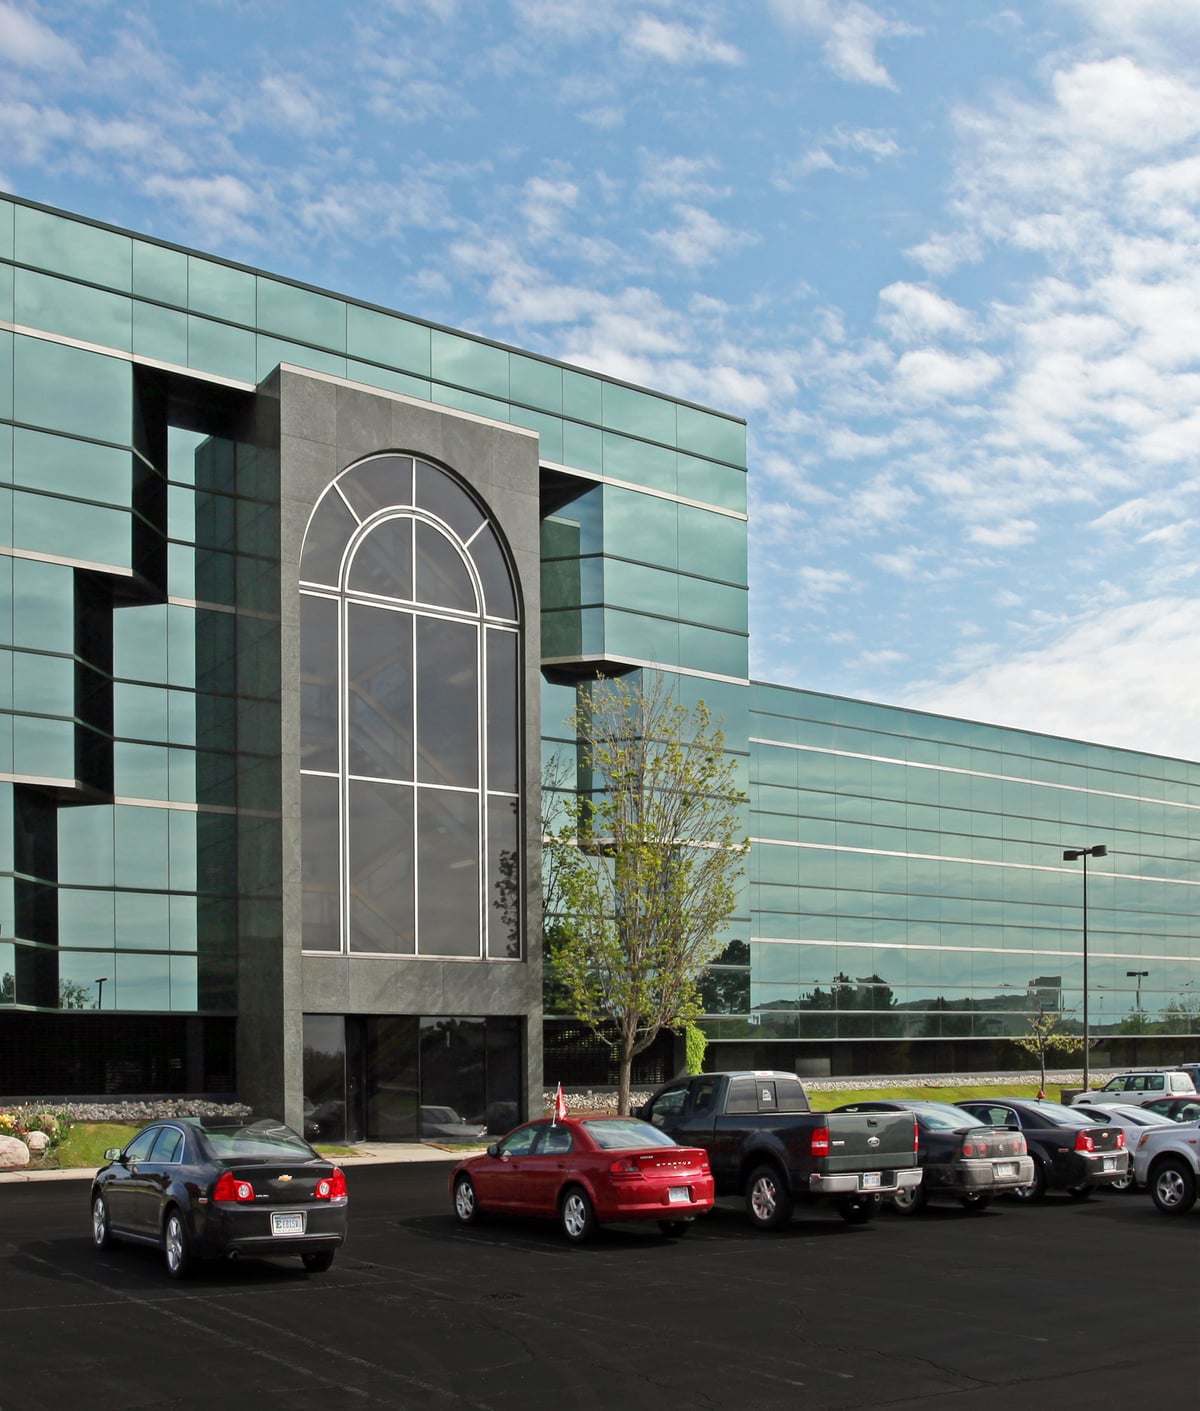
Powerscourt
17199 N. Laurel Park Drive, Livonia, MI 48152
Property Details
Building Size
137,449 SF
Year Built
1987
Renovated
2018
Stories
4
Parking
409 spaces
Building Class
A
Zoning
Office
Parcel ID
46-028-99-0006-002
Lease Rate
$22.00 / SF / Year
Min Available
423 SF
Max Contiguous
2,208 SF
Description
The Powerscourt Office Building has long been recognized as one of the most easily accessible and well-appointed Class A office buildings on the I-275 corridor. This 124,000 square foot building is conveniently located on the campus of Laurel Park Mall. Numerous shops, restaurants, theaters and hotels are located within walking distance. Powerscourt offers many amenities such as Market 24/7 convenience store, shared conference rooms with WI-FI, lower level storage, secure covered parking and 24/7 secure building access.
Location
Located in the heart of the I-275 corridor Campus of Laurel Park Mall. Powerscourt sits on the east side of I-275, north of Six Mile Road in Livonia, Michigan.
Highlights
- 124,000 SF four-story, Class A office environment 2024 BOMA “Outstanding Building of the Year” Winner
- 25 minutes north of the Detroit Metro Airport Building or monument signage available
- Secure covered parking and 8 Electric Vehicle chargers for tenant use
- Free, shared common conference and training rooms.
- Amenities tenants need: 24/7 market with vending and sundry options, secure storage area, FedEx shipping, 24/7 access, and janitorial service during business days
- Advanced connectivity offerings, multiple fiber operators available. Internal building connectivity has a fiber backbone, all building devices are on the IP network for modern administration, alarming, and future proofing
Available Spaces
| Suite | Size | Price | Rate Type | Floor | Status | Floor plan and virtual tour |
|---|---|---|---|---|---|---|
| 202 | 1,397 SF | $22.00 | $ /SF/Year | 2nd | Available | |
| Move-in ready. | ||||||
| 205 | 2,531 SF | $21.00 | $ /SF/Year | 2nd | Available | Floor plan 3D virtual tour |
| Furnished plug and play. In-suite kitchen. Move-in ready | ||||||
| 209 | 2,568 SF | $22.00 | $ /SF/Year | 2nd | Available | |
| 302 | 1,799 SF | $22.00 | $ /SF/Year | 3rd | Available | Floor plan 3D virtual tour |
| In-suite kitchen. Move-in ready. The floor plan can be modified to fit tenant’s needs. | ||||||
| 320 | 2,292 SF | $22.00 | $ /SF/Year | 3rd | Available | Floor plan 3D virtual tour |
| Move-in ready with upgraded finishes, in-suite kitchen, and beautiful shiplap accent walls. | ||||||
| 322 | 7,493 SF | $22.00 | $ /SF/Year | 3rd | Available | |
| 404 | 1,214 SF | $22.00 | $ /SF/Year | 4th | Available | Floor plan 3D virtual tour |
| Move-in ready. Brand new finishes. Top floor with abundant natural light | ||||||
| 405 | 1,758 SF | $22.00 | $ /SF/Year | 4th | Available | Floor plan 3D virtual tour |
| In-suite kitchenette. Contiguous with suite 403 | ||||||
| 409 | 1,587 SF | $22.00 | $ /SF/Year | 4th | Available | Floor plan |
| 425 | 2,152 SF | $22.00 | $ /SF/Year | 4th | Available | |
| Corner suite with exterior glass lines in offices and bullpen. Move-in ready | ||||||
| 47 | 532 SF | $16.00 | $ /SF/Year | Lower Level | Available | Floor plan 3D virtual tour |
| Small space for a single user. Low rates and short terms acceptable. All building amenities available 24/7. | ||||||
Location
Demographics
| 1-Mile Radius | 3-Mile Radius | 5-Mile Radius | |
|---|---|---|---|
| Total Population | 5,676 | 72,732 | 201,344 |
| Total Households | 2,412 | 31,191 | 86,697 |
| Persons / Household | 2.34 | 2.31 | 2.30 |
| Avg. Household Income | $140,585 | $138,451 | $133,298 |
| Per-Capita Income | $60,700 | $60,088 | $58,292 |
| Avg. Home Value | $356,126 | $374,842 | $374,512 |
| Median Age | 52.8 | 47.7 | 44.5 |
Source: US Census Bureau ACS 2024 5-Year Estimates.
Listing Brokers